
How Avalon works
Renovating can feel uncertain because design, budget, approvals, construction and daily life are closely connected. Avalon brings those considerations into one clear project journey, with decisions made in the right order and communication throughout.
1: Start with how you want to live
We begin with the home as it is today: what works, what does not, what you value and what you want the project to change.
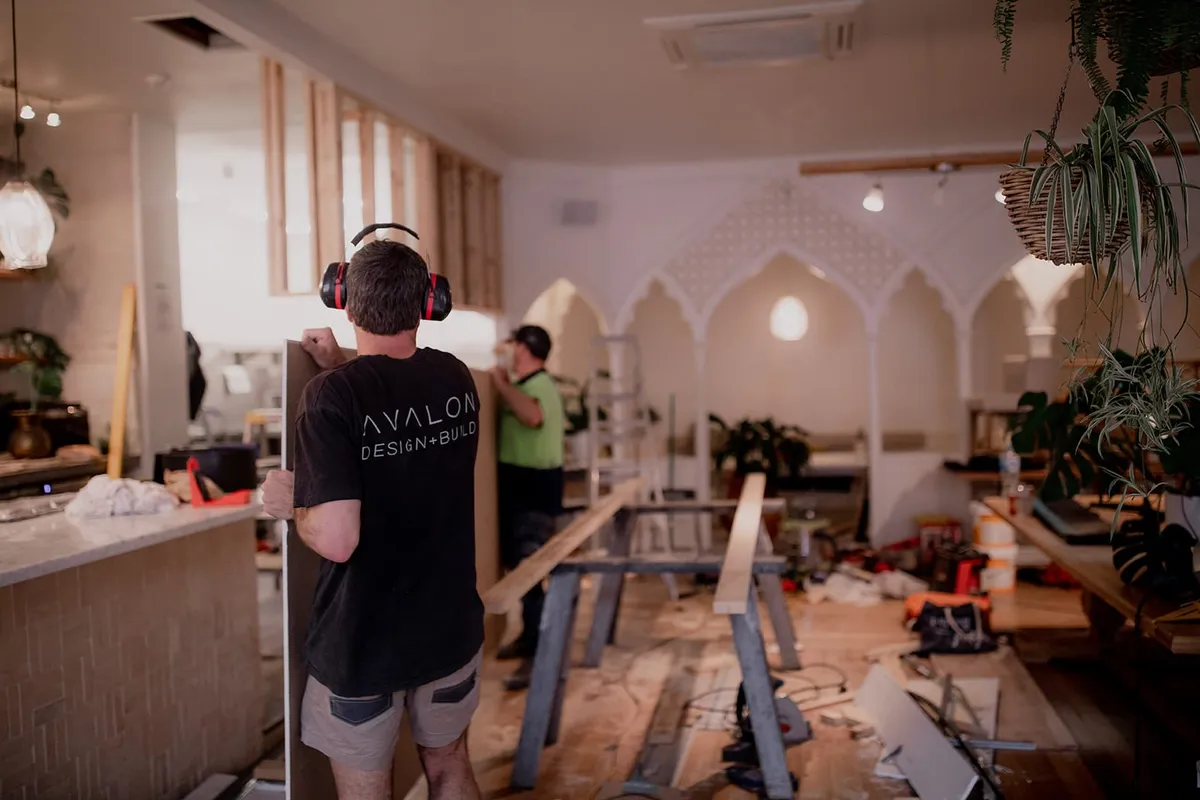
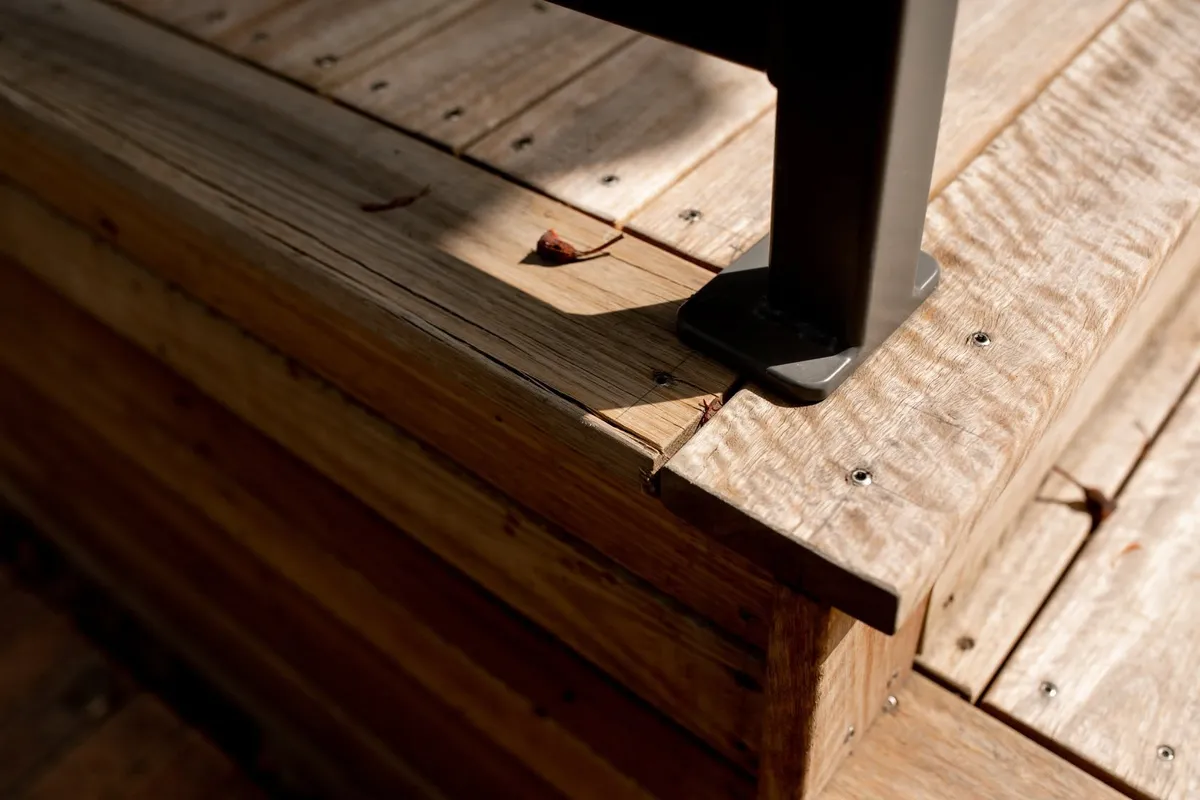
2: Inspect the site and existing home
A detailed inspection helps identify structure, access, orientation, opportunities and constraints before a solution is pursued.
3: Explore the design response
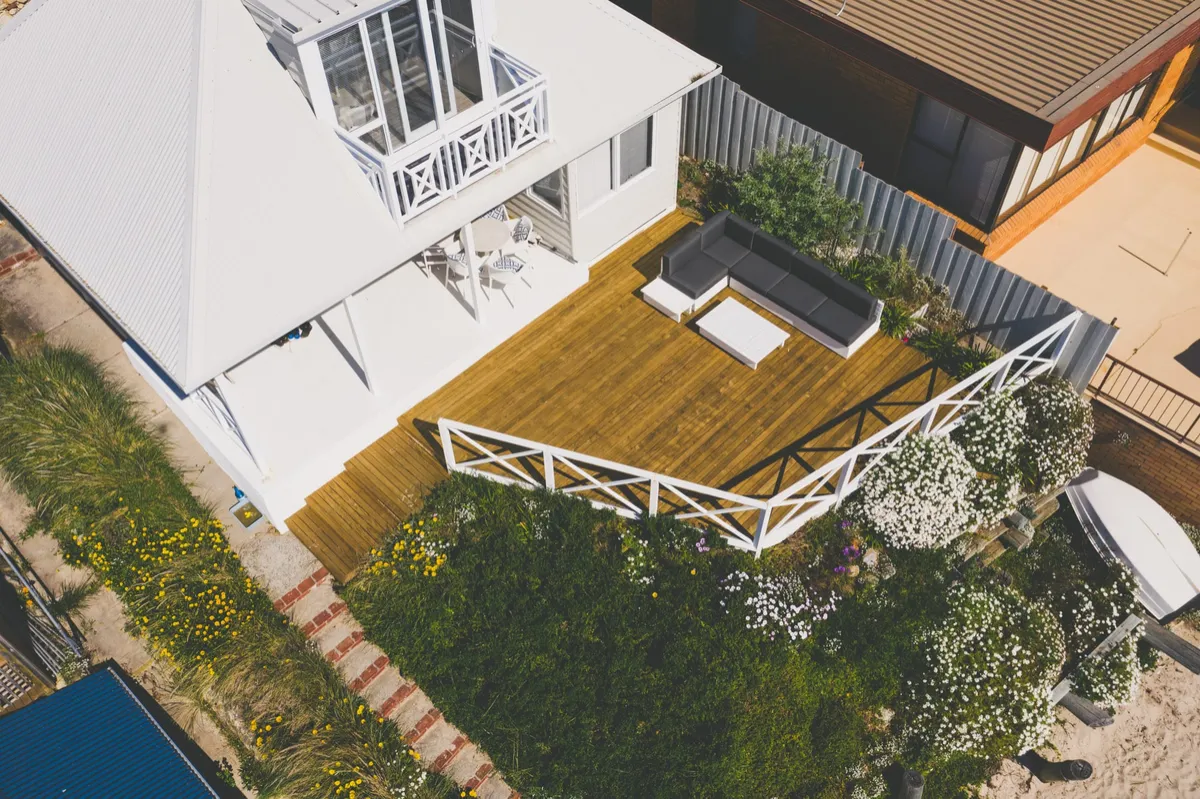
Options are developed around flow, light, character, materials and buildability. Three-dimensional concept models can be used for extension work where they help make choices clearer.
4: Define scope and sequence
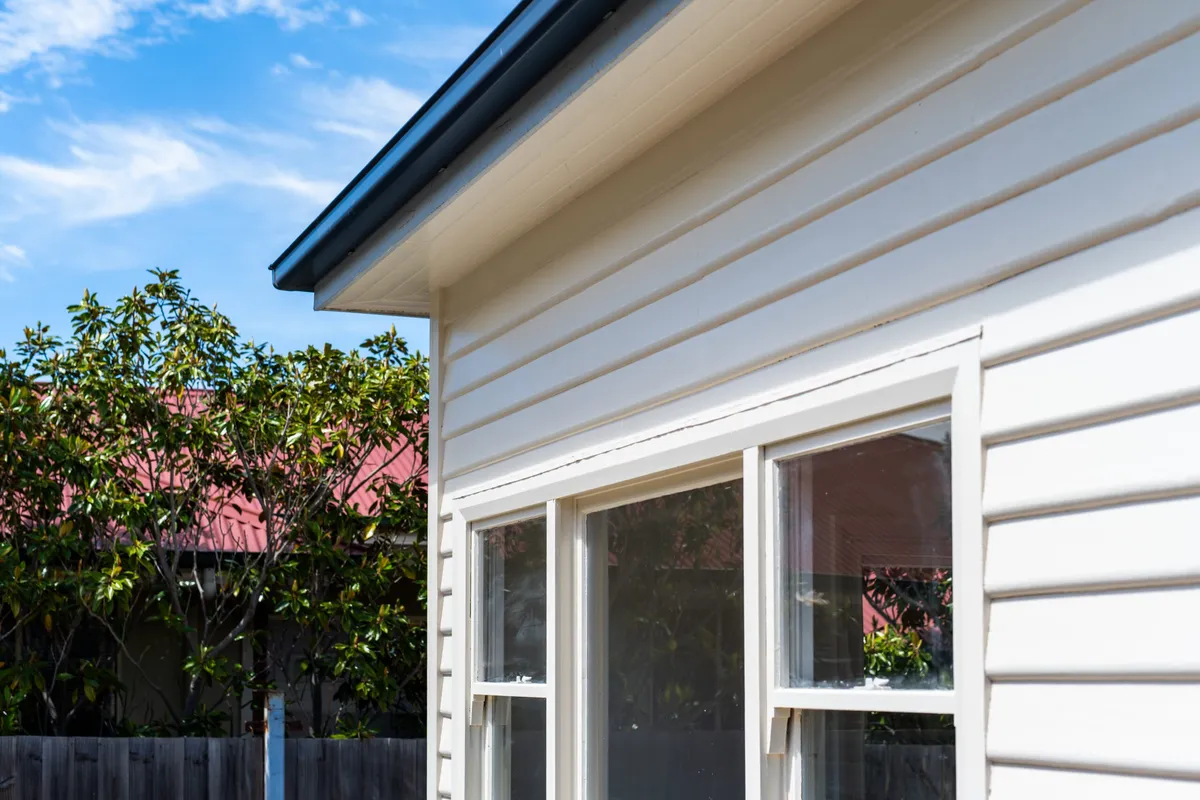
The project is broken into a workable construction plan that considers coordination, contingencies and household living arrangements.
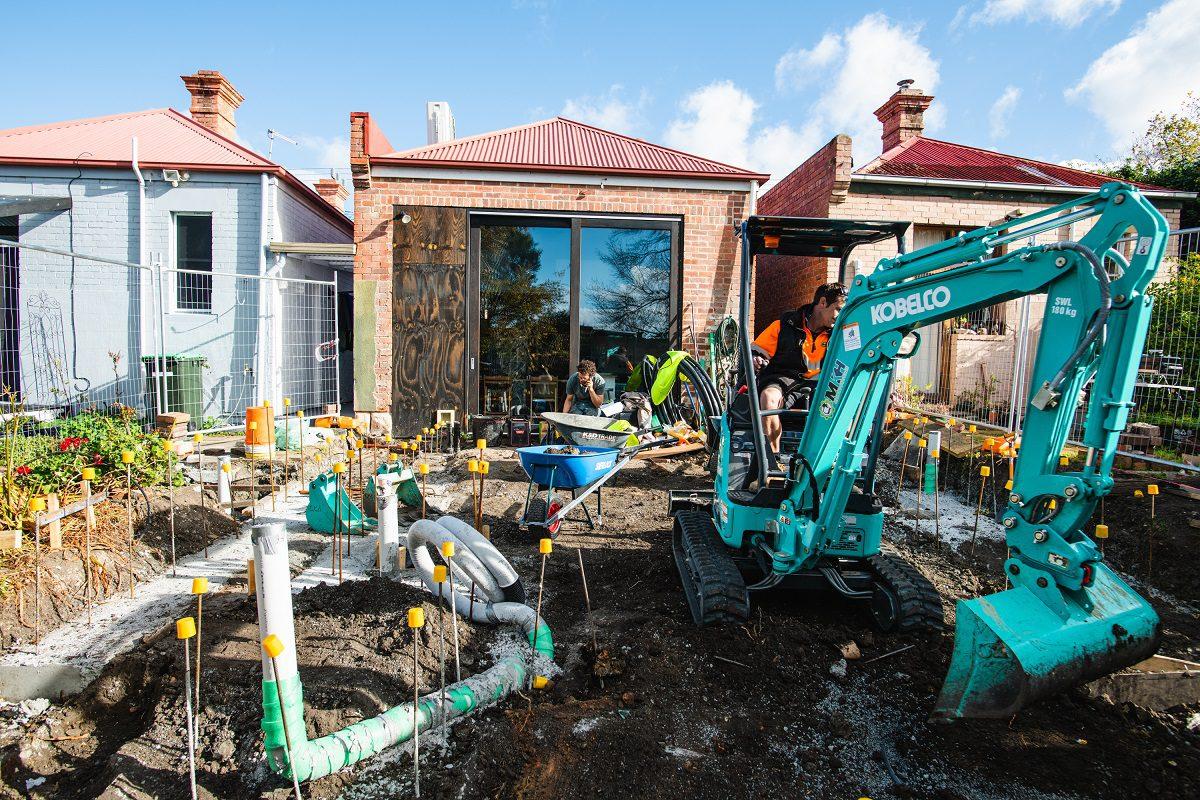
5: Build and communicate
Avalon manages the work with attention to quality, programming, trade coordination and clear project communication.
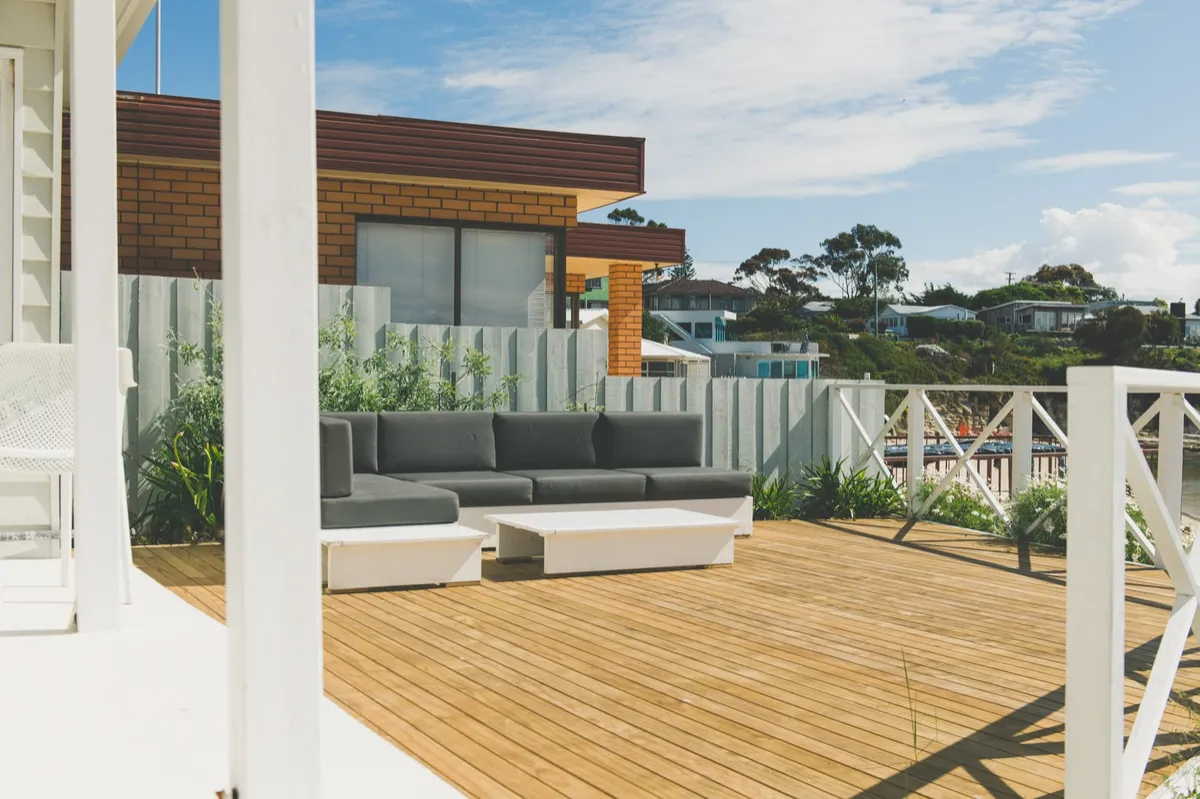
6: Review the finished whole
Final details are considered in context so new and existing spaces feel connected and the home is ready for everyday use.
What helps at the first conversation
The primary objective is executing tasks in a workmanlike manor while maintaining a polite and courtesy demeanor.
The property suburb or address
A short description of the problem you want to solve
Photos of the current home
Plans, sketches or inspiration if available
Your ideal timing and any known deadlines
The level of investment you are considering.
Questions worth asking before you renovate
Which original features are important to retain?
Where does the home receive its best natural light?
Which daily movements or bottlenecks create frustration?
Would a smaller, better-planned intervention solve the need?
How will the new work connect to the garden, view or street?
What living arrangements will be practical during construction?
Ready to see what your home could become?
Tell Michael about your home, your ideas and the change you want to make. We will review the project and discuss the most useful next step.
Navigating the complexities of general contracting with personalized guidance.


Links
Terms of Use
Privacy Policy
Cookie Policy
Address
© 2024 . All rights reserved.